Motherwell
Small Bathrooms
Work through the tight spaces before choosing what goes in them.
- Clearance around every fitting
- Compact products compared properly
- Storage matched to daily use
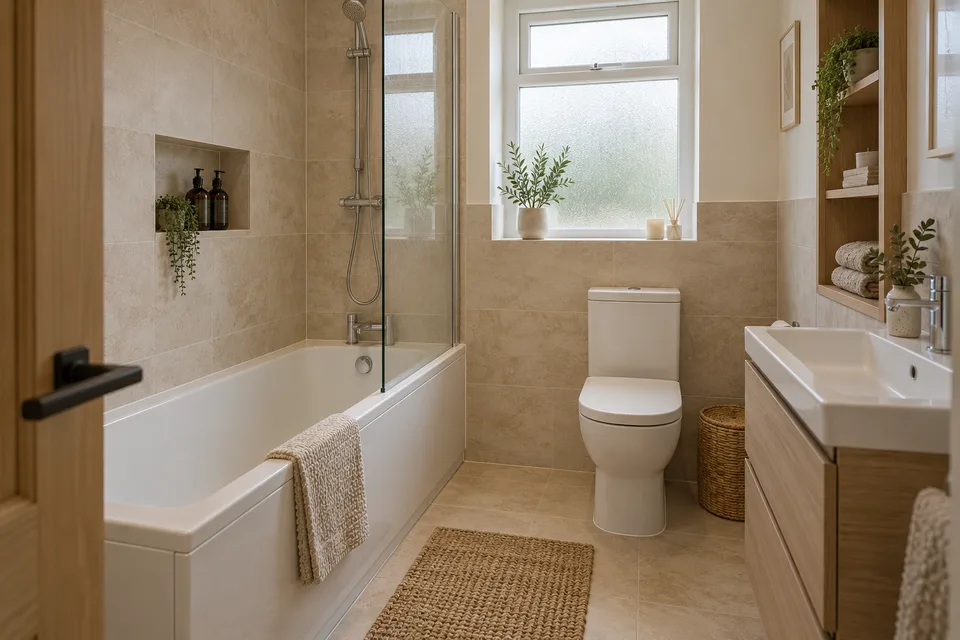
Make the space work harder
Draw the openings as well as the fittings
The usable footprint changes when doors and drawers open.
- At the entrance
- Check whether the room door restricts the basin or toilet area. Note the conflict before considering alternative products.
- At the shower
- Compare a screen’s full movement with a sliding option where appropriate. Check the entry opening, not only the tray width.
- At the vanity
- Allow for a person using the basin and a drawer being opened. A shallow unit may suit some layouts better.
Use the dimensions to make a decision
Compact does not mean every product must be the smallest available.
- Comfortable use
- Check whether the basin and shower remain practical for the people using them. Balance floor space against everyday comfort.
- Bath or enclosure
- List the functions you need to retain. Compare workable arrangements before removing a bath solely to gain space.
Check how the arrangement can be fitted
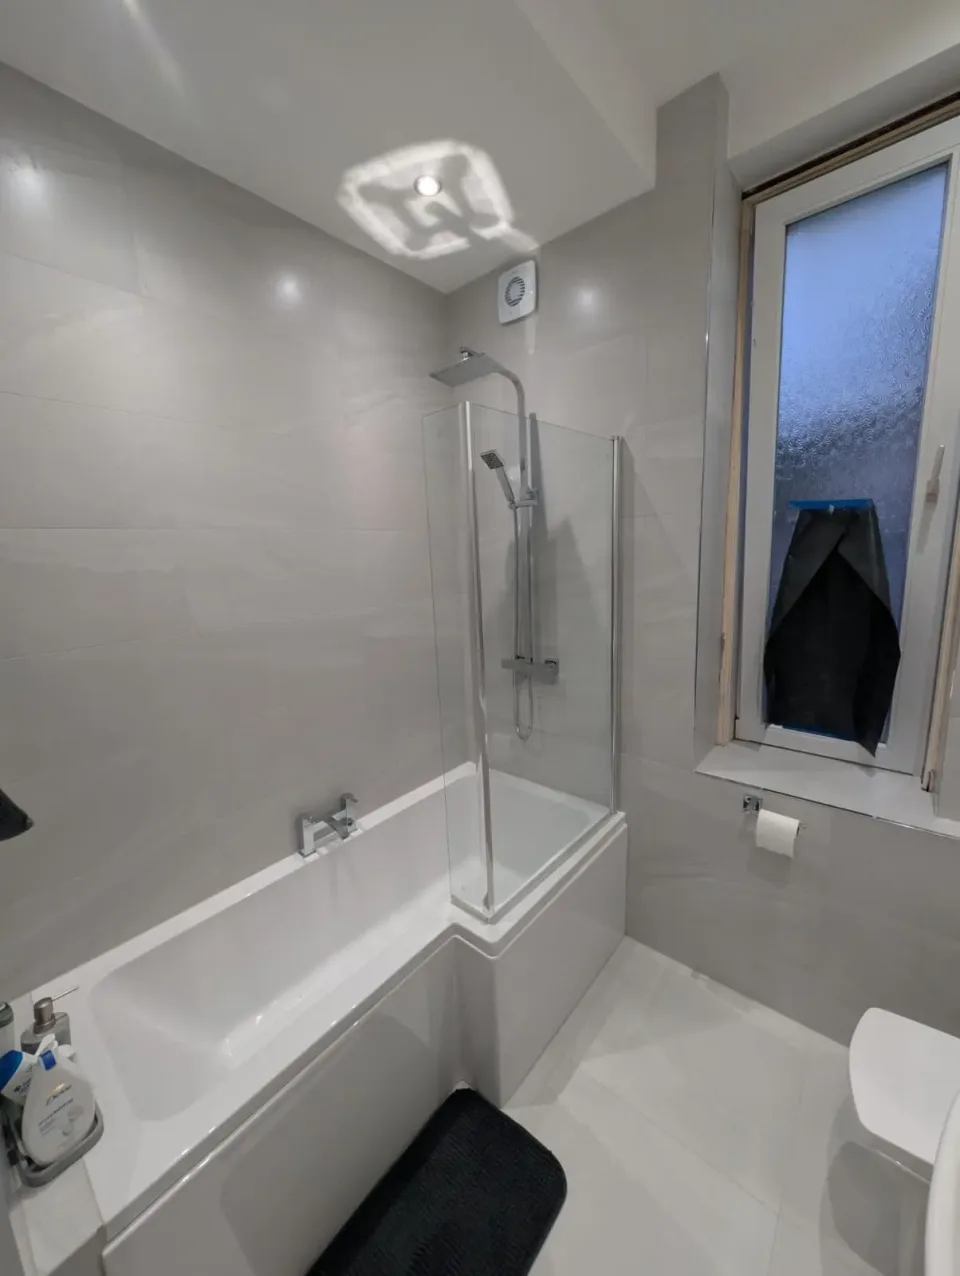
What would you change about the layout?
Send a short description of your Motherwell bathroom and a contact number. We can talk through the space and your priorities.
07700 175069Prefer to talk about finance? Mention it in your enquiry. Please do not send financial or identity documents through this form.